
Maricopa is considering a zoning-code change that would replace a fixed 50-foot setback rule near many development entrances with a site-specific requirement based on the adjoining street and a traffic-queue analysis.
The proposal is case TXT26-03. It is scheduled for a Planning and Zoning Commission hearing on Monday, Oct. 26, followed by a City Council meeting on Tuesday, Nov. 17. The text remains a proposal; neither body has approved it.
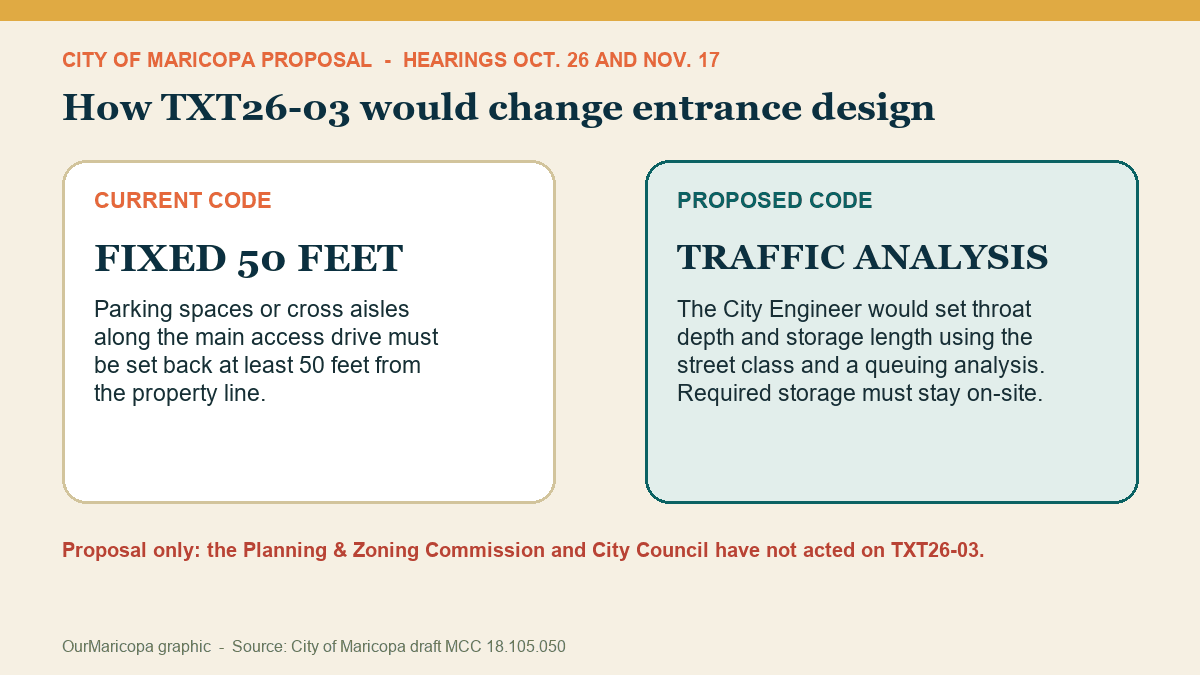
The proposal would move from one fixed distance to an engineering determination tied to the street and expected queue. Graphic: OurMaricopa, based on the City's draft code.
What the current rule says
The current language in Maricopa City Code Section 18.105.050 addresses a "setback of cross drive aisles." It says parking spaces or cross drive aisles along a main drive aisle that connects directly to a street must be set back at least 50 feet from the property line. The stated purpose is to avoid traffic conflicts.
In plain language, the rule tries to leave room inside a site before a driver reaches the first parking movement or internal intersection. If that space is too short, a queue entering the property can interfere with the public street.
What the draft would replace it with
The draft deletes the fixed 50-foot provision and creates a new section called "Throat Depth and Storage Length." Under the proposal, the City Engineer would determine the minimum distance for a driveway, intersection or access point using two factors:
The functional classification of the adjacent public street.
A queuing analysis prepared under the City's current engineering-design standards and traffic-impact guidelines.
The required storage length would have to be provided entirely on the development site. The draft says it would be measured along the access-drive centerline from the back of the crosswalk stop bar in the public right-of-way to the first point of access inside the site.
That storage area would have to remain clear. A developer could not count it as required parking, loading space, maneuvering room or another required circulation area.
Why the distinction matters
A single fixed distance is easy to read, but different streets and projects generate different turning and queuing conditions. A traffic-based standard could produce a longer or shorter required throat depth depending on the evidence for a specific site. The draft does not publish a universal replacement number.
That means the practical effect would appear during individual site-plan reviews. The City Engineer's decision and the applicant's traffic analysis would become the key records for understanding how much entrance storage a project must provide.
The proposal should not be described as eliminating all separation at development entrances. It replaces one fixed zoning measurement with an engineering determination and an on-site storage requirement. It also does not approve any shopping center, driveway or building.
A second change covers tattoo definitions
TXT26-03 includes a smaller definitions amendment. The draft would update the existing "tattoo and/or body piercing establishment" definition and add separate definitions for body-art tattooing and cosmetic tattooing.
The body-art definition covers permanent ink or pigment introduced under the skin or mucosa for adornment or permanent coloration. The cosmetic definition covers permanent skin coloring intended to alter, enhance, restore or camouflage natural features such as eyebrows, eyeliner, lips and repigmentation.
The definitions document does not, by itself, announce a new business, approve a location or state where every use would be allowed. Those questions depend on the rest of the zoning code and any site-specific application.
How residents can comment
The Planning and Zoning Commission hearing is scheduled for 6 p.m. Oct. 26 at City Hall, 39700 W. Civic Center Plaza. The City Council meeting is scheduled for 6 p.m. Nov. 17 at the same location.
The City's notice invites comments and lists Planning Manager Rick Williams at 520-316-6921 and richard.williams@maricopa-az.gov. Residents commenting on the entrance rule can ask how the City will document the required queuing analysis, when a traffic-impact analysis is required and where the public can review the engineer's determination for a future project.
OurMaricopa's guide to the draft non-residential design guidelines covers a separate City process involving walking routes, shade and commercial-site design. The two proposals may affect the same future site, but they are different documents and require separate action.
Sources
City of Maricopa - "Public Notice: Zoning Code Text Amendment," case TXT26-03. https://www.maricopa-az.gov/Maricopa-eNews/PUBLIC-NOTICE-ZONING-CODE-TEXT-AMENDMENT-September-2026. Published Sept. 8, 2026; accessed Oct. 9, 2026.
City of Maricopa - Draft MCC 18.105.050, Parking Area Design / Throat Depth. https://www.maricopa-az.gov/files/assets/city/v/2/development-services/documents/public-notices/section-18105050-throat-depth-draft.pdf. Accessed Oct. 9, 2026.
City of Maricopa - Draft MCC 18.205.020, List of Definitions / Tattoo. https://www.maricopa-az.gov/files/assets/city/v/1/development-services/documents/public-notices/section-18205020-list-of-definitions-tattoo-draft.pdf. Accessed Oct. 9, 2026.
Maricopa's proposal would make entrance storage depend on street classification and a queuing analysis. Photo: OurMaricopa graphic based on the City of Maricopa draft zoning text.